

Bought with Ashley Boles
For more information regarding the value of a property, please contact us for a free consultation.
11816 W SEVEN MILE Rd Spokane, WA 99224
Want to know what your home might be worth? Contact us for a FREE valuation!

Our team is ready to help you sell your home for the highest possible price ASAP
Key Details
Sold Price $809,000
Property Type Single Family Home
Sub Type Single Family Residence
Listing Status Sold
Purchase Type For Sale
Square Footage 3,680 sqft
Price per Sqft $219
MLS Listing ID 202623468
Sold Date 10/19/26
Style Ranch
Bedrooms 4
Year Built 1982
Annual Tax Amount $6,810
Lot Size 5.320 Acres
Lot Dimensions 5.32
Property Sub-Type Single Family Residence
Property Description
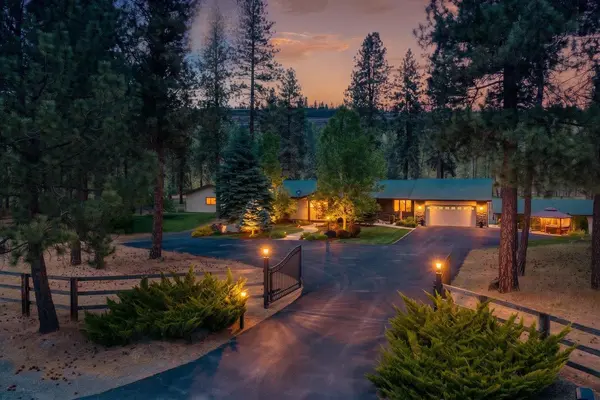
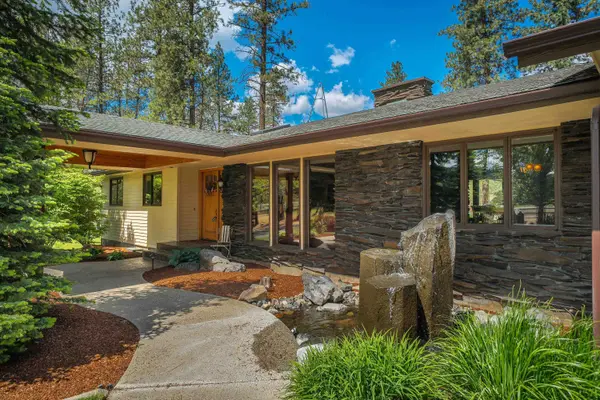
Price Improved! Don't miss this exceptional opportunity to own a spacious home that blends comfort, functionality, and peaceful country living. This 4-bedroom, 4-bathroom home is designed with flexibility in mind, featuring a gourmet kitchen, formal and casual dining areas, welcoming living and family rooms, a private office, guest bedroom, and a secondary bedroom suite on the main level. The daylight basement offers a generous primary suite, an additional family room, a versatile bonus room, and a dedicated workout room. Outside, you'll find a 3-stall barn, equipment shed with a car lift, additional shop space, and an expansive back deck overlooking the scenic surroundings. With an improved price and an incredible combination of space, versatility, and country charm, this property is ready to welcome you home.
Location
State WA
County Spokane
Rooms
Basement Full, Finished, RI Bdrm, RI Bath, Daylight, Rec/Family Area, Walk-Out Access
Interior
Interior Features Pantry, Kitchen Island, Cathedral Ceiling(s)
Heating Electric, Forced Air, Heat Pump
Cooling Central Air
Fireplaces Type Masonry
Appliance Indoor Grill, Dishwasher, Refrigerator, Microwave, Washer, Dryer, Hard Surface Counters
Exterior
Parking Features Attached, Detached, Carport, RV Access/Parking, Workshop in Garage, Garage Door Opener
Garage Spaces 4.0
Waterfront Description Seas Strm
View Y/N true
View Territorial
Roof Type Composition
Building
Lot Description Sprinkler - Automatic, Treed, Hillside, Horses Allowed, Garden
Architectural Style Ranch
Structure Type Stone,Masonite
New Construction false
Schools
Elementary Schools Reardon
Middle Schools Reardon/Edwall
High Schools Reardan
School District Reardan/Edwall
Others
Acceptable Financing VA Loan, Conventional, Cash
Listing Terms VA Loan, Conventional, Cash
Read Less
GET MORE INFORMATION