
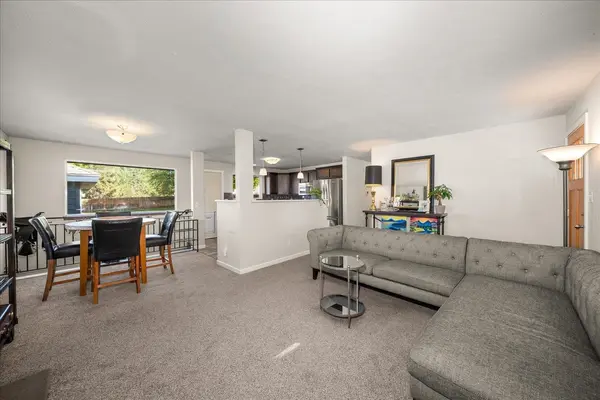

5012 W Houston Ave, Spokane, WA 99208
See all 32 photos
5012 W Houston Ave, Spokane, WA 99208
REQUEST A TOUR If you would like to see this home without being there in person, select the "Virtual Tour" option and your agent will contact you to discuss available opportunities.
In-PersonVirtual Tour
Listed by Hayley Graham • Plese Realty LLC
$ 439,900
Est. payment /mo
New

5012 W Houston Ave Spokane, WA 99208

4 Beds

2 Baths

2,088 SqFt


UPDATED:

Key Details

Property Type Single Family Home

Sub Type Single Family Residence

Listing Status Active

Purchase Type For Sale

Square Footage 2,088 sqft

Price per Sqft $210

MLS Listing ID 202626259

Bedrooms 4

Year Built 1962

Annual Tax Amount $3,830

Lot Size 0.260 Acres

Lot Dimensions 0.26

Property Sub-Type Single Family Residence

Property Description

Welcome home to this spacious 4-bed, 2-bath property offering 2,088 square feet of living space on a generous 0.26-acre lot! This home features three bedrooms on the main floor with a shared full bathroom, plus a non-conforming bedroom in the basement. Hard-surface countertops throughout, a blend of carpet and LVP flooring, and a kitchen with stainless steel appliances add comfort and style. The home features two wood-burning fireplaces: the upstairs fireplace is sealed and has never been used, while the basement fireplace is functional and ready for cozy evenings. The large laundry room offers added convenience, while the 2-car detached garage provides plenty of parking and storage. Step outside to a large, fully fenced backyard with room to relax, entertain, or garden. The furnace and A/C are serviced annually, and the water heater is flushed annually for added peace of mind. With generous space and great features, this home is ready for its next chapter!

Location

State WA

County Spokane

Rooms

Basement Full, Finished, Rec/Family Area, Laundry

Interior

Interior Features Kitchen Island

Heating Gas, Forced Air

Cooling Central Air

Fireplaces Type Woodburning Fireplce

Appliance Free-Standing Range, Dishwasher, Refrigerator, Microwave, Hard Surface Counters

Exterior

Parking Features Detached, Garage Door Opener

Garage Spaces 2.0

View Y/N true

Roof Type Composition

Building

Lot Description Fenced Yard, Sprinkler - Automatic, Level

Story 1

Structure Type Stone Veneer,Wood Siding

New Construction false

Schools

Elementary Schools Indian Trail

Middle Schools Flett

High Schools Shadle Park

School District Spokane Dist 81

Others

Acceptable Financing FHA, VA Loan, Conventional, Cash

Listing Terms FHA, VA Loan, Conventional, Cash

Virtual Tour https://site.tourmyhome.com/5012-W-Houston-Ave


Nearby Locations

GET MORE INFORMATION

Matt Brunner

Matt Brunner

Agent License ID: 97277

+1(509) 217-7444

Name
Phone*
Message

Go tour this home!

5012 W Houston Ave